
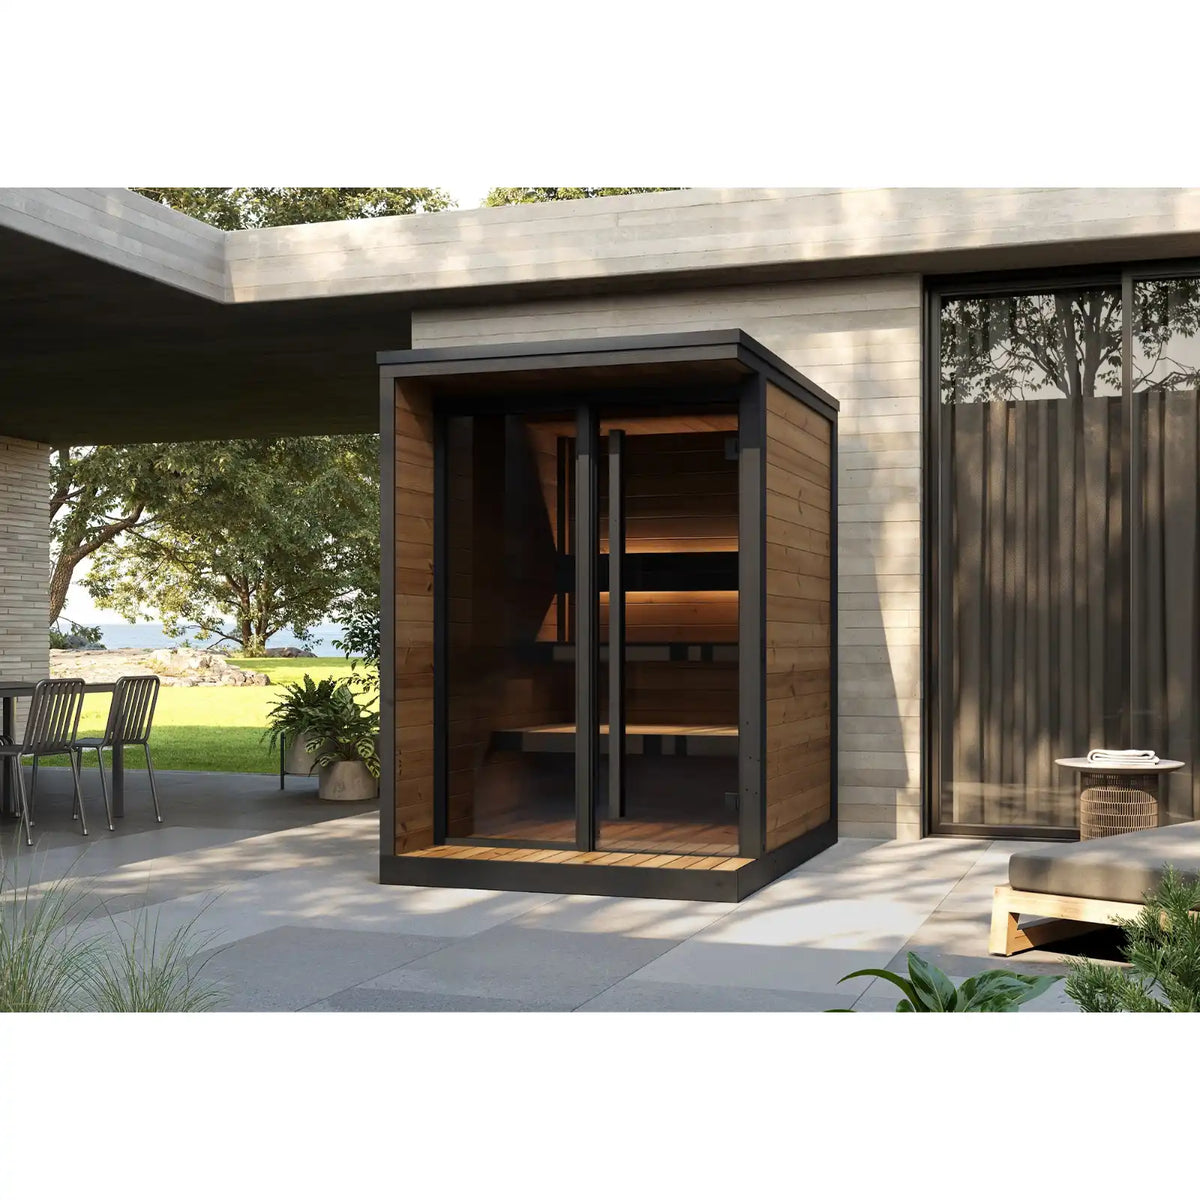
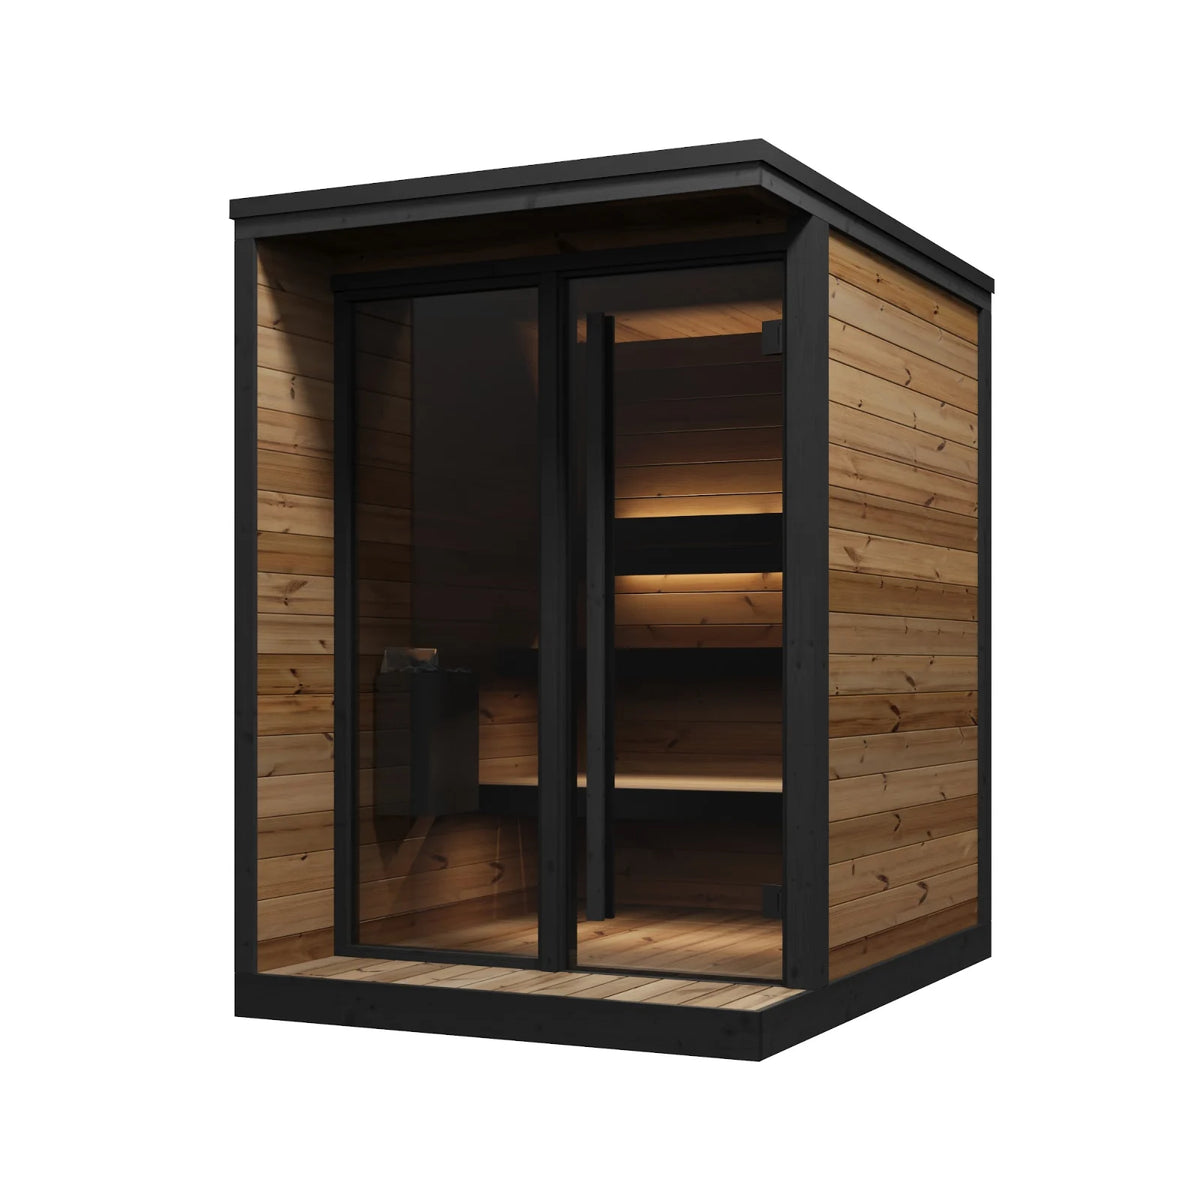

Hiki S: 2 to 3 Person Outdoor Sauna with Glass Door and Window
One decision, the heater. Everything else is in the price.
From £7,640.00
Kerbside pallet delivery to mainland UK included
About 6 weeks from order, a few held in stock at the factory. We confirm the current figure in writing when you order.
- 9kW Harvia heater, its controls and 80kg of stones included
- About 6 weeks, the shortest lead time in the range
- Kerbside pallet delivery to mainland UK included
Delivery & installation
Delivery to a mainland UK address is in the price. The cabin arrives as a flat pack kit on one pallet, 2.1m by 1.2m by 0.87m and about 600kg, on a lorry with a tail lift. The driver sets it down at the kerb or on the nearest firm, level, hard surface the pallet truck can reach; a pallet truck does not cross gravel, grass or a step. From there the parts move by hand, and two people carry everything.
Offshore addresses, the Scottish Highlands and islands, and any address a lorry cannot reach are quoted separately before anything is ordered, and if the figure does not suit you the order is cancelled and refunded in full at that point.
Installation is not in the price. It is optional, from £650, and we quote it for your site and confirm the cost before anything is delivered. Tick it when you order or ask us about it afterwards; either way nothing is booked until you have agreed the figure.
Returns
Until the order is placed with the factory you can cancel and be refunded in full, with no reason needed. Your statutory cancellation rights are set out in full in our returns policy.
Check the pallet on the day it arrives, count the parts against the list in the manual, and tell us about anything damaged or missing within 48 hours with photographs. Anything that arrives damaged or faulty is ours to put right. Missing parts found later during assembly are not caught by that window, so report those as you find them, one list, with photographs, and do not book an electrician or an installer for a fixed date until the delivery has arrived and been checked.
About this product
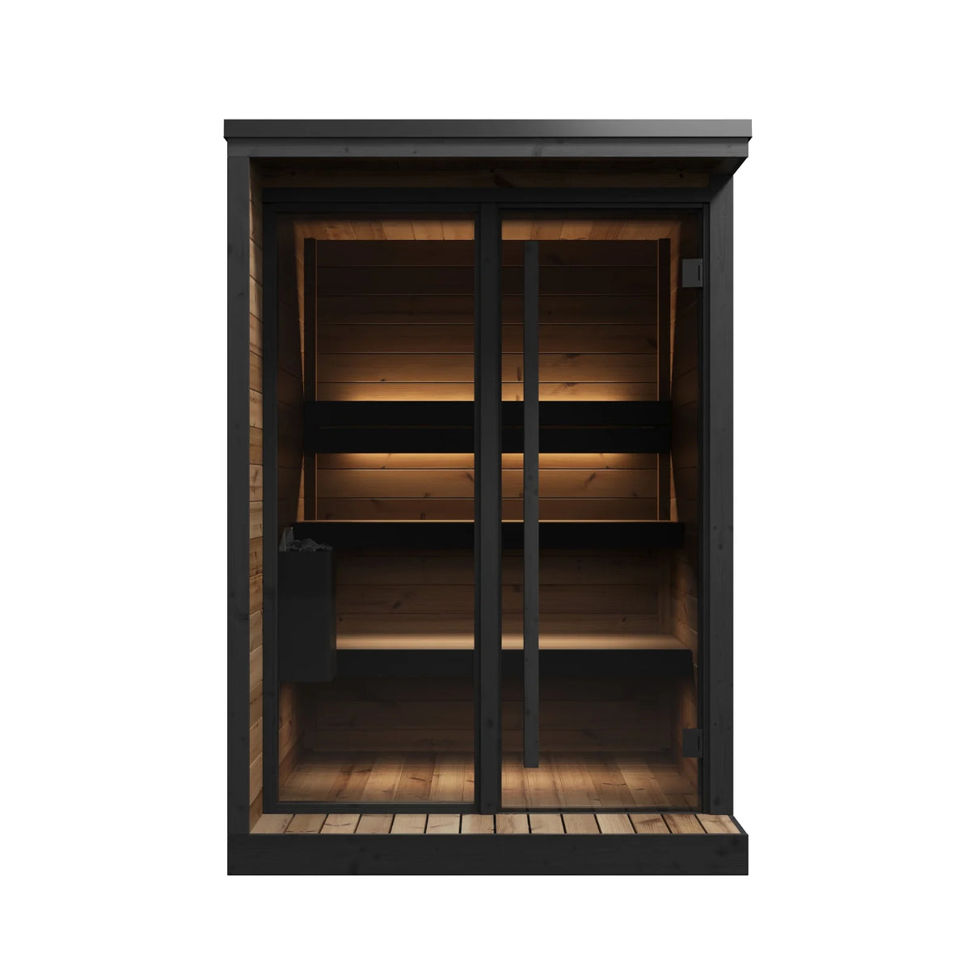
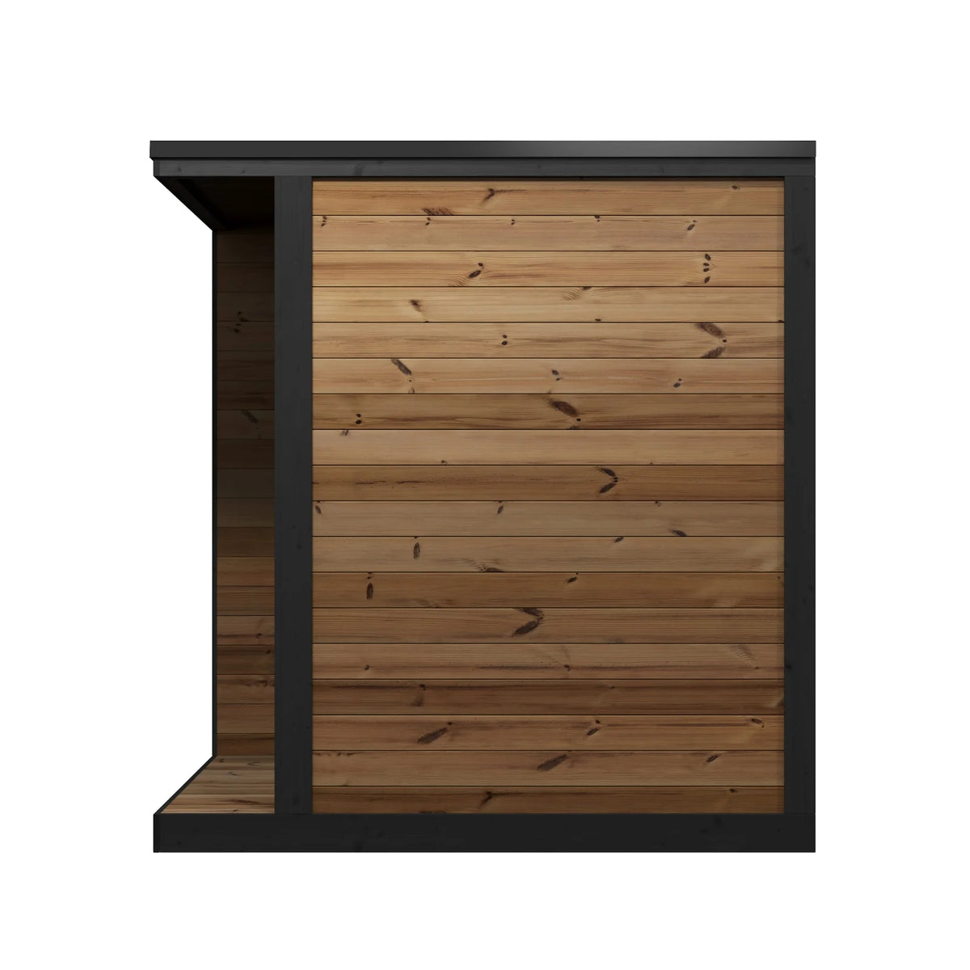
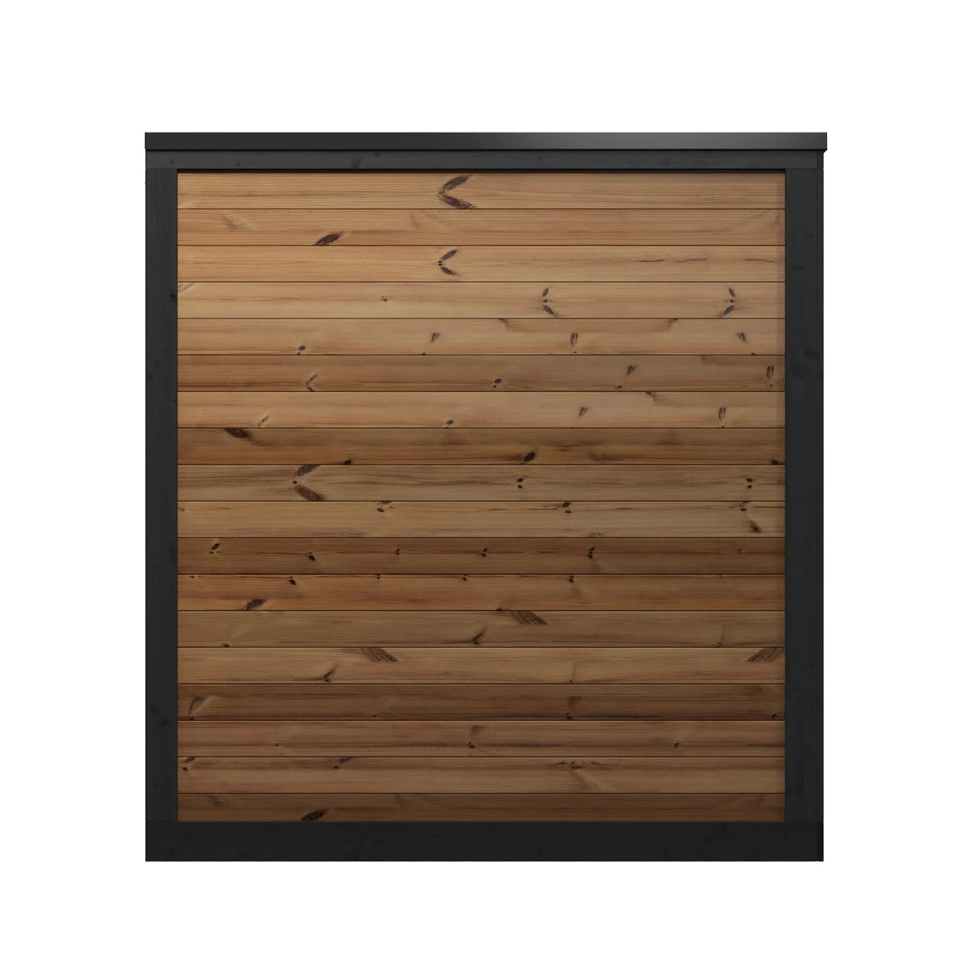
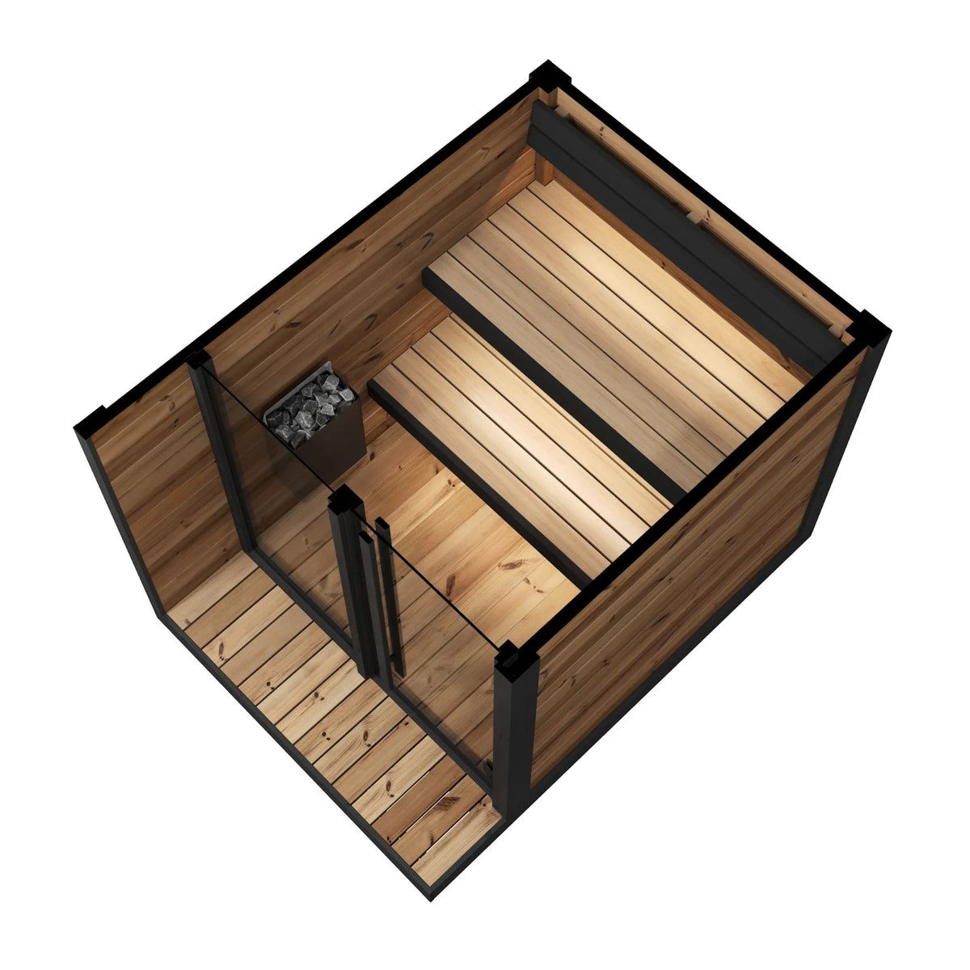
A two to three person outdoor sauna in 40mm thermo treated timber, 1,496mm wide and 2,019mm deep, with a flat roof, black flashing, a full height glass door under a covered deck and a full height window in the side wall. It is the design led cabin in the range, and the one the factory builds fastest: about six weeks at the moment, with a few held in stock.
Why it is built without insulation
The walls and roof are 40mm solid thermo treated timber and the floor and deck are 28mm. There is no insulation behind any of it, and that is the design rather than an economy. The mass of the timber is the insulation, which is how a solid timber sauna works: it takes longer to bring up than an insulated cabin and it sheds heat faster once the heater is off. What you get in return is a cabin that behaves like a sauna rather than like a heated room.
Thermo treated timber throughout. Thermo treatment is kiln modification with heat and steam rather than chemicals; it raises dimensional stability and resistance to rot, which is what a timber cabin standing in a British garden through a wet January is actually up against. Left alone it weathers to silver grey; oiled or painted it holds its colour. The black details are painted at the factory. The cabin weighs about 600kg as a kit; add the heater, the stones and three adults and the loaded figure is nearer 900kg, which is the number to design the base around.
The heater, and the only decision to make
Three heaters, all Harvia, all supplied with their stones. The room is 4.1 cubic metres, and because the walls are a single skin Harvia's sizing rule treats it as nearer six. The two electric heaters sit at the bottom of their published range for a room that size, which is the right end to be at in a cabin with no insulation: it comes up to temperature quickly and the thermostat does the rest.
Harvia Cilindro PC90, 9kW. Fitted as standard. A floor standing column rated for 8 to 14 cubic metres, holding 80kg of stones behind a steel mesh, with the timer and thermostat on the heater. It needs a dedicated circuit installed and certified by an electrician: 40 amps single phase in 10mm² cable, or 3 × 16A on three phase, and a room containing a sauna heater is a special location under Approved Document P, so the work is notifiable in England. That visit is a separate cost. We would rather tell you here than after you have ordered.
Harvia Cilindro PC90XW, 9kW, with Wi-Fi. The same column with 90kg of stones and a Xenio control panel that runs it from the MyHarvia app, so the cabin is hot when you walk out to it rather than when you remember to go and switch it on. The same dedicated circuit applies.
Harvia M3, wood burning. 16.5kW, rated for 6 to 13 cubic metres, 30kg of stones, with the chimney kit in the price. No supply, no electrician, no circuit, and no running cost tied to a unit rate. What it asks for instead is a flue through the roof, a basket of logs a session and a sweep twice a year.
Who this is actually for.
Every product here is described with the honest opposite beside it: who it suits, and who should be looking at something else. If none of the descriptions below fits you, the right answer is elsewhere in the range, or elsewhere entirely, and we would rather say so.
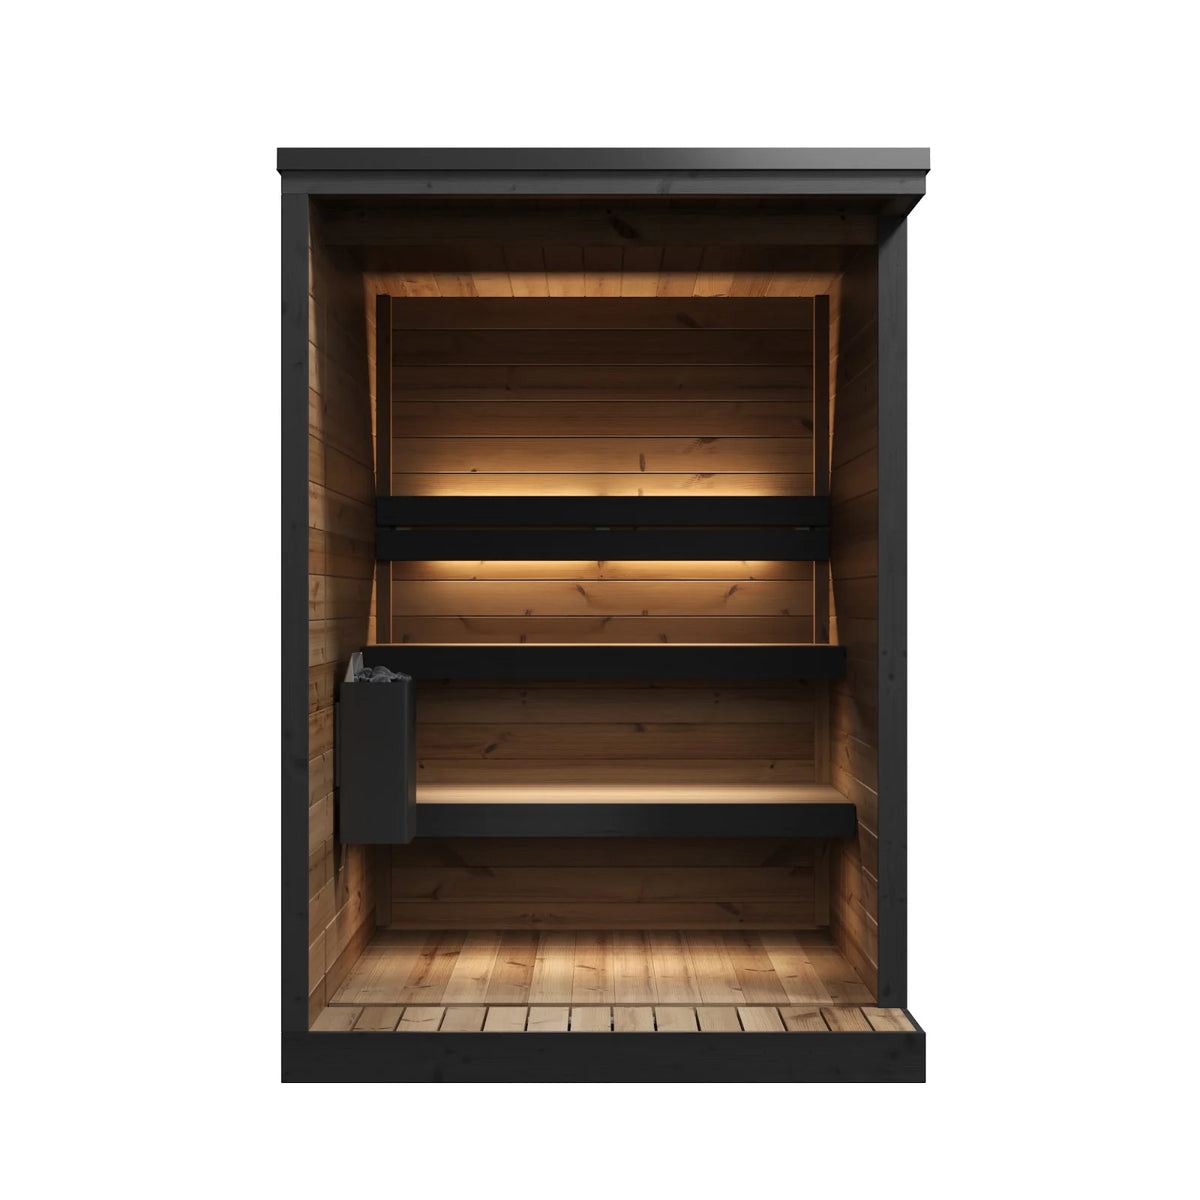
Black flashing, a flat roof, a full height glass door under a covered deck and a full height window in the side wall. Two people sit on the upper bench with their feet on the lower, three at a push, in a room 1.41 metres wide and 1.5 metres deep. The 9kW Harvia heater, its stones, the felt roof and the bucket, ladle and thermometer are all in the £7,640, and the factory currently builds this cabin in about six weeks with a few held in stock, against fourteen for the rest of the range.
Worth confirmingyou want four people in it, or a barrel shape, or the lowest price in the range. This is the design led cabin and it costs more than the cubes for the same seats. The ICON 200 S seats four for less.
It arrives flat packed on one pallet and goes together with two people, a drill and the maker's instructions: ground frame, floor, walls, roof, deck, then the felt and the flashing. The 9kW heater needs a dedicated circuit, 40 amps single phase in 10mm² cable or 3 × 16A on three phase, which is an electrician's job and not a plug. Choose the wood burner and the circuit disappears; a flue and a sweep take its place.
Worth confirmingyou want it delivered built, or holding its heat like an insulated cabin. The walls are 40mm thermo treated timber with air on both sides, so it warms fast and cools fast, and on a January night the heater is working harder than it would in a cabin with insulated walls.
The product that gets used is the one worth recommending, and it is not always the largest one.
The measurements that decide it.
Read this before anything else. Things this size are almost never sent back because they were the wrong product. They are sent back because the pallet could not be set down, the parts would not reach the spot, or the ground under them was never going to hold them.
The pallet is the one to respect. It weighs about 600kg and it moves on a pallet truck, which needs a hard, level surface from the lorry to wherever it stops. Gravel, grass, a kerb without a dropped edge or a single step all stop it. If the pallet has to stop at the road, the parts are carried from there by hand, and the glass door and the window are the ones to plan the route for.
From order to first use.
Here is each stage, and who does what. Before you order, email hello@tarnfell.com and we will confirm the current lead time for this cabin, delivery to your postcode, installation options, base requirements or anything else you would rather have settled first.
- Week 0
Order and site check
Base, access and your electrical supply are agreed before the order is placed with the factory. You arrange the base and the circuit. Nothing goes into production until the total for your postcode is confirmed in writing.
- Weeks 1 to 6
Built to order in Estonia
The cabin is made to order and packed on one pallet with the heater, the stones and the accessory set. About six weeks at the moment, with a few held in stock at the factory; we confirm the current figure in writing when you order and tell you where it is in the process rather than leave you to wonder.
- Delivery day
One pallet, set down at the kerb
A lorry with a tail lift sets the pallet, 2.1 × 1.2 × 0.87m and about 600kg, down at the kerb or the nearest firm, level spot the pallet truck can reach. Count the parts against the list that day and photograph anything damaged. You will want two people to carry them through to the base.
- Build
Frame, floor, walls, roof, deck
The impregnated ground frame goes down first, then the floor, the walls, the roof and the deck, then the felt and the black flashing. Two people, a drill and the maker's instructions. If you would rather hand it over, installation is optional from £650, quoted for your site and confirmed before delivery.
- After
Your electrician connects it, or your fitter flues it
The Harvia Cilindro PC90 needs a dedicated 40 amp single phase circuit in 10mm² cable, or 3 × 16A on three phase, installed and certified by a qualified electrician. The M3 wood burner needs its chimney kit fitted through the roof and a flashing made good. Neither is included, and the cabin should not be used until it is done.
What owning one actually involves.
The handful of things that decide whether this is still in use in year three.
A flat, load bearing slab or paved base about 1.5 by 2.05 metres, laid before the pallet arrives. The cabin stands on a 44 × 90mm impregnated timber ground frame, so the whole footprint bears. The base is not included.
9kW at 230V is 40 amps on a circuit of its own, in 10mm² cable, installed and certified by an electrician before first use. On a three phase supply it is 3 × 16A. The Cilindro's timer and thermostat are on the heater; the Wi-Fi version adds a Xenio panel and the MyHarvia app. The M3 wood burner needs no supply at all, and its chimney kit is in the price.
A ground frame, a floor, four walls with the glass door and window already framed, a flat roof, a deck, the benches, the felt and the flashing, with the maker's instructions. Two people and a drill over a weekend. If you would rather hand it over, installation is optional from £650, quoted for your site and confirmed before delivery.
Thermo treated timber outside, black painted details. A single skin cabin is not heated continuously, so the timber can pick up damp marks or surface discolouring over a wet winter, and solid boards move slightly with the seasons. Heating the cabin after wet weather and airing it after every session is most of the answer, and none of it affects the structure.


The running costs, with the working shown.
The purchase price is public; the running cost rarely is. Ours are published with the assumptions stated, so you can check the sums rather than take our word for them.
about £2.95
Heat up: 9kW × 0.5 h is 4.5 kWh, because 9kW brings a 4.1 cubic metre room up in about half an hour. Holding: 1.5 h at roughly half duty is another 6.75 kWh. That is 11.25 kWh at 26.11p, working shown in full so you can check it.
about £305
11.25 kWh × 2 × 52 is 1,170 kWh. Three evenings a week is nearer £460. Both figures move with your tariff and with the weather, which is why the unit rate and the assumptions are stated rather than buried. On the wood burner the figure is a basket of logs a session and no unit rate at all.
no cost, one dial or one app
The Cilindro's timer runs it for up to four hours, or starts it by itself up to eight hours ahead. The Wi-Fi version does the same from the MyHarvia app, from wherever you are. The heater only draws full power while it climbs; once hot, the thermostat cycles.
Assumptions: electricity at the Ofgem price cap unit rate of 26.11p per kWh, 1 July to 30 September 2026, including VAT; half an hour to temperature at full draw on the 9kW heater; thermostat cycling near half power once hot. The walls are 40mm thermo treated timber with no insulation behind them, so heat up is slower and heat loss faster than in an insulated cabin, and on a cold, windy night the real figure sits above these numbers rather than below them. These are calculated from the heater rating, not measured in use. Rerun the sums at your own tariff.
What you have to do, and what the rules require.
Everything you have to do, and how often.
| Job | How often | Who |
|---|---|---|
| Install and certify the heater circuit, or fit the flue 230V single phase, 40A, 3 × 10mm² cable, or 400V three phase, 3 × 16A, 5 × 2.5mm² cable for the Cilindro PC90. Outdoor circuits and rooms containing a sauna heater are notifiable work in England. The M3 wood burner needs its chimney kit fitted through the roof instead. | Once, before first use | A qualified electrician, or a competent fitter for the flue |
| Lay the base A flat, load bearing slab or paved base about 1.5 × 2.05m, for the impregnated ground frame to bear on across its whole length. | Once, before delivery | You, or a groundworker |
| Build the cabin and fit the felt Ground frame, floor, walls, roof, deck, then the self adhesive roofing felt and the black flashing, following the maker's instructions. Fit the felt the same day the roof goes on. | Once, over a weekend | You and one other, or an installer |
| Dry it out after wet weather Heat the cabin after rain and once a month if it is standing unused, to keep surface mould off the timber. Air it after every session. | After rain; monthly when idle | You |
| Look after the outside Thermo treated timber weathers to silver grey if left; oil or paint it if you want to hold the colour. The black details are painted at the factory. The inside is left bare. | Every few years | You, an afternoon |
| Check the stones, or sweep the flue Restack the stones once a year and replace any that have crumbled; both electric heaters are supplied with them. On the wood burner, sweep the flue twice a year. | Once a year, or twice for the flue | You |
Where this comes from.
Regulation and guidance, linked so you can read it yourself. None of it is our opinion.
- Outdoor circuits and rooms containing a sauna heater are notifiable electrical workApproved Document P, 2013 edition
- Outbuildings within 2 metres of a boundary are limited to 2.5 metres in height under permitted developmentPlanning Portal, outbuildings
- Electricity price used in the running costsOfgem price cap unit rates
- Harvia Cilindro PC90 output, room rating of 8 to 14 cubic metres, 80kg stone quantity, fuse and cable ratings and 2m minimum room heightHarvia's published product data for the Cilindro PC90
- Harvia Cilindro PC90XW Wi-Fi version: 90kg stone quantity, Xenio Wi-Fi panel and MyHarvia appHarvia's published product data for the Cilindro PC90XW
- Cabin dimensions: 1,496mm wide, 2,019mm deep, 2,161mm highThe maker's dimension drawing for the Hiki S
Every figure the makers publish.
- Lead time
- About 6 weeks from order, a few held in stock at the factory. We confirm the current figure in writing when you order.
Cabin figures from the maker's dimension drawing and published product data for this cabin, heater figures from Harvia's published data. Nothing here has been rounded, adjusted or filled in from a comparable model.
What arrives, and what does not.
- The cabin as a flat pack kit: 40mm thermo treated walls and roof, the 28mm floor and deck, the impregnated ground frame, the glass door and the glass window
- The Harvia Cilindro PC90 9kW heater with its built in timer and thermostat, and its 80kg of stones. Or the Wi-Fi Cilindro, or the Harvia M3 wood burner with its chimney kit, if you choose one of those
- Two level thermo treated aspen benches with backrest
- Self adhesive roofing felt, the black metal flashing and sill, every screw and fixing, and the maker's assembly instructions
- The accessory set: bucket, ladle, thermometer and hourglass
- Delivery on one pallet to the kerb at a mainland UK address
- One point of contact for the order, the delivery and anything that goes wrong: us
- The base. A flat, load bearing slab or paved area about 1.5 × 2.05m
- The electrical work. The 40 amp circuit is a qualified electrician's job and a separate cost
- Assembly, unless you take the optional installation, from £650, quoted for your site
- Moving the pallet beyond where the pallet truck stops. From there the parts are carried by hand
- Anything not on this page. What you see here is what arrives
Reasons to buy something else.
Delivery is by tail lift lorry to the kerb, and the pallet is 2.1 metres long and about 600kg. A shared private road, steps to the kerb, a gravel drive or a double parked frontage all need solving before you order, not on the day. From wherever the pallet stops, every part moves by hand, and the route needs to take the glass door and window.
The room is 1.41 metres wide and 1.5 metres deep. Two sit comfortably on the upper bench, three at a push. If four seats is the point, the ICON 200 S or a barrel is the answer and we will point you at one rather than sell you this.
A 40mm wall with air on both sides loses heat far faster than an insulated wall. This cabin heats quickly and cools quickly, and in January the heater is working hard to hold 80 degrees. If year round evening use at the lowest running cost is the aim, the cross laminated timber cabins in this range cost more for exactly that reason.
It is a kit, and it needs two people, a drill and a weekend. Installation is optional from £650, quoted for your site and confirmed before delivery. If neither appeals, a cabin delivered built is the honest answer.
If any of these apply, say so and we will point you at what does suit you, including when that is a cheaper product or a different retailer.
What we know, and how we know it.
Not a rating. A record of where every figure on this page comes from: what we have checked against a published source, what the maker has confirmed in writing, and what nobody has measured yet. The states describe our evidence, not the product.
- Dimensions and construction
-
Verified
Overall width, depth and height checked against the maker's dimension drawing for the Hiki S. Room size, room volume, wall and floor thickness, ground frame, door and window glass, benches and roof covering from the maker's published product data. Not yet checked against an assembled cabin.
- Heaters and electrical supply
-
Verified
Output, room rating, stone quantity, fuse and cable ratings and control type for the Harvia Cilindro PC90 and PC90XW, checked against Harvia's published product data. Both are rated for rooms from 8 cubic metres; this room is 4.1, or about 6 with the single skin allowance, so both run at the bottom of their range and the page says so. The M3's output and stone quantity are from Harvia's data for that stove.
- Lead time, stock and what is in the kit
-
Confirmed by manufacturer
About six weeks, with a few cabins held in stock, the pallet size and weight, the roof covering and benches: confirmed by the maker in writing on 9 and 11 September 2026.
- Warranty terms
-
Information not yet published
The maker's warranty terms for this cabin have not yet been received in writing, so no warranty period is stated on this page. It will be added the day it is confirmed, and if it is shorter than you would expect we will say so.
- Assembly time, heat up time and running cost
-
Not independently measured
No independent measurement of assembly time, heat up time or heat loss exists for this cabin; the running cost figures are calculated from the heater rating and say so where they appear.
These states move as the evidence does. When a figure is measured on an installed cabin, by us or by an owner who shares the numbers, its state on this page changes to match, and the figure is corrected if it needs to be.
Weighing this against another sauna? Let us do the homework.
Choosing between two saunas takes evenings of research, so let us carry it. Name the other one you are considering and we will put the two side by side properly: sizes, heat, running costs, and what each asks of your garden and your fusebox. A written comparison or a call, whichever suits you, within 24 hours. And if the other one genuinely fits your space better, we will say so.