
How much space does an indoor sauna need?
Indoor sauna cabins in the current range take between about 1.3 and 4.6 square metres of floor and stand 1.9 to 2.02 metres tall. The measurement that more often stops a project is the ceiling, because a cabin that arrives flat has to be assembled where it stands.

An indoor sauna cabin takes between about 1.3 and 4.6 square metres of floor. That part is easy to check. The measurement that more often stops a project is the ceiling, because a cabin that arrives flat has to be built where it stands, and Harvia publish an assembly height of 2.3 metres for one cabin in the range that finishes well below it. Measure the ceiling before you measure the floor.
How much floor does an indoor sauna actually take?
Less than most people assume. The smallest two person cabin in the range occupies roughly the floor of a large shower enclosure, and the six person cabin still fits inside two metres square.
Here is the current indoor range, ordered by footprint, with the figures each product page publishes, read on 25 September 2026. The last column is the circuit the heater is specified on, because in a house that is frequently the harder of the two constraints.
| Cabin | Footprint | Height | Seats | Circuit |
|---|---|---|---|---|
| France Sauna Zen 2 | 1,200 × 1,100mm | 1,900mm | 2 | 16A |
| Harvia Variant View, smallest of six sizes | 1,210 × 1,183mm | 2,020mm | 25A to 35A across the six sizes | |
| France Sauna Zen 3 | 1,530 × 1,100mm | 1,900mm | 3 | 16A |
| Holl's Combi 2, hybrid | 1,400 × 1,300mm | 1,900mm | 2 | 16A |
| France Sauna Zen 3C, corner | 1,500mm along each wall | 2,000mm | 3 to 4 | 20A |
| Harvia Panorama Mini | 1,730 × 1,590mm | 16A | ||
| Holl's Utopia 4 | 2,000 × 1,450mm | 1,960mm | 4 | Dedicated circuit, about 26A drawn |
| France Sauna Zen 4 | 1,980 × 1,740mm | 2,000mm | 4 | 35A |
| Holl's Eccolo 6 | 2,000 × 1,750mm | 1,900mm | 6 | 20A |
| Harvia Panorama Small | 2,140 × 1,640mm | 4 to 5 | 50A | |
| Harvia Variant View, largest of six sizes | 2,060 × 2,033mm | 2,020mm | 25A to 35A across the six sizes | |
| Harvia Panorama Large | 2,140 × 2,150mm | 4 to 5 | 50A |
Where a cell is blank, ask and Tarnfell will confirm that figure for the model before you order.
Two cabins in that table are worth putting side by side. The Holl's Eccolo 6 is 2,000 by 1,750mm and seats six on a 20 amp fuse. The Harvia Panorama Small is 2,140 by 1,640mm, within a few centimetres of the same floor area, and is specified on 50 amps. Thirty amps separates two cabins of almost identical footprint.
Why does the ceiling matter more than the cabin height?
Because the finished height is not the height you have to have.
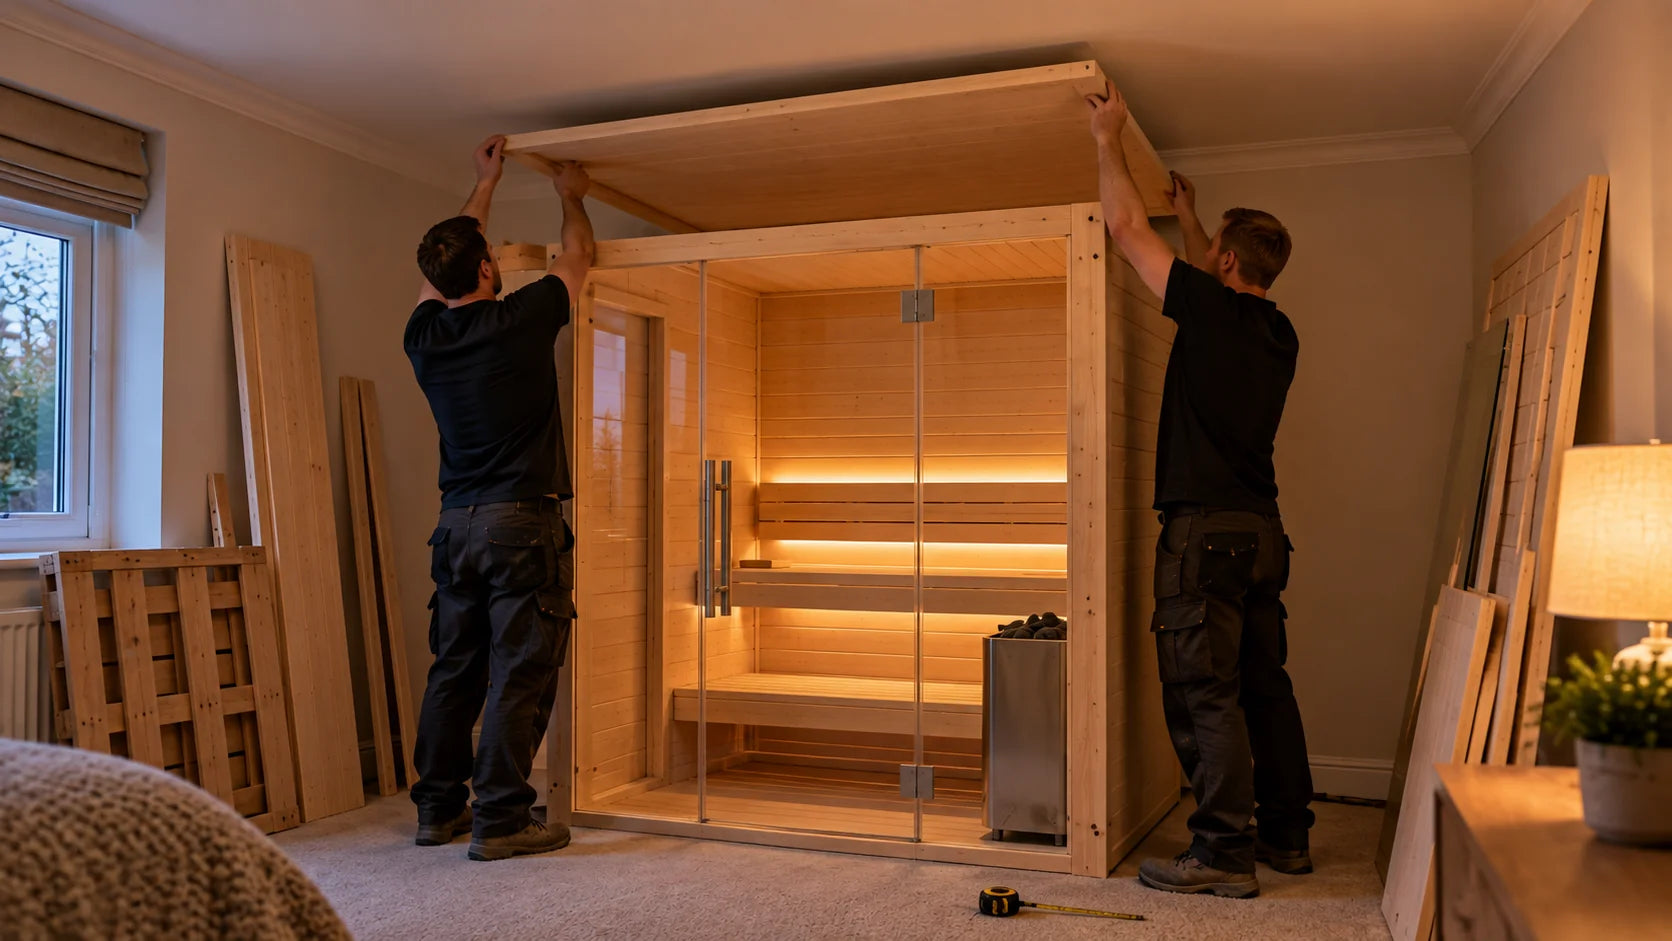
Harvia publish, for the Family Hybrid Small, that building it takes two people, a 2.3 metre ceiling to assemble in and 5cm of clearance from the wall. The cabins in the table finish between 1.9 and 2.02 metres, so the assembly figure sits roughly 300mm above where the cabin ends up.
The reason follows from how these cabins arrive. They come flat and are put together in the room, which means panels have to be lifted and manoeuvred above the eventual roof line while the build is happening. It is our reading that this is why the assembly height runs ahead of the finished height, and it is the single thing worth checking before anything else in a room with a low ceiling, a sloping ceiling, a soffit, a boxed-in pipe run or a loft conversion.
Ceiling height matters for the finished sauna too, and here the constraint runs the other way. Harvia's published recommendation for the distance between the upper bench and the roof is 1,100 to 1,200mm, and it notes that space above the occupants' heads holds heat that nobody sits in. So a sauna room is not improved by being tall. The cabin heights above are close to the useful minimum rather than a compromise, which is why they cluster so tightly.
If you are taking a measurement today, take two: the lowest point of the ceiling across the whole area the cabin will occupy, and the height of the doorway the panels have to come through.
How much room does it need around it?
Very little once built, and more than you would think while it is being built.
The clearance figure Harvia publish for the Family Hybrid Small is 5cm from the wall. Several cabins are designed to sit tight against a wall: the Holl's Utopia 4 puts its whole front in 8mm tempered glass so that the cabin stands against a wall and reads as part of the room, and the Zen 3C is built with an angled front that puts the door across the corner of the room, which is the shape to look at if the only spare floor you have is a corner.
What needs more thought is the door. The Harvia Panorama's door and front elements are 8mm toughened glass, hinged left or right on site, so the swing is a decision you make rather than one you inherit. Check it against whatever else opens into that room, because a sauna door and a bathroom door meeting in the middle is a problem that is cheap to avoid on paper and expensive to fix afterwards.
Assembly access is separate again. Two people need to work around the cabin while it goes up, which is temporary, but it is still floor you have to clear.
What does the room itself have to provide?
Three things, in order of how often they stop a project.
A circuit. Every traditional and hybrid indoor cabin in the range is hard wired on its own circuit by an electrician. That includes the Holl's Combi 2, which is part infrared, and it runs from 16 amps at the small end to 50 amps on the larger Harvia Panorama sizes. The room does not have to contain the consumer unit, but the cable has to reach it, and whether your supply has headroom for a circuit of that size is a question with a real answer. Our guide to what a sauna circuit asks of your supply covers reading your main fuse and why a room containing a sauna heater is a special location under the wiring regulations. That guide is written around garden cabins, but the supply arithmetic and the Part P position are the same indoors.
A level floor. Holl's state it plainly for the Eccolo 6: it arrives flat and goes together indoors on a level floor. A cabin assembled out of true does not come back into true later.
A way in. The cabin arrives as parts on a pallet, and the Harvia Variant View publishes gross weights from 275kg on the smallest size to 465kg on the largest. Nobody carries that in one piece, but the largest single panel still has to turn your tightest corner. Measure the route, not just the room.
One further thing is worth asking about rather than assuming, and it is not on the list above because it is a question rather than a requirement: where the air leaving the cabin goes once it is in your room. Our guide to whether a sauna needs ventilation sets out what a finished cabin handles on its own and what is left for you to arrange.
What if the room or the supply is too small?
You have more room to move than the seat count suggests, because seats do not decide the circuit.
Holl's give the reason on the Eccolo 6 page: its walls are a double skin with mineral wool insulation and a vapour barrier between, which is why a room for six runs on a 4.5kW heater. The Zen 4 seats four and is specified on a 35 amp fuse. So a cabin with more insulation in its walls can seat more people and ask less of your house, and the insulation specification is worth reading before the capacity figure.
If the supply is the binding constraint rather than the floor, infrared changes the problem entirely. The Holl's Moon 1 is a cylinder 1,020mm across and 1,960mm tall that runs on a 220 to 240V supply, plugs into an ordinary 13A socket and lives indoors in the footprint of a large shower. The Holl's Canopée 2 draws about 9 amps at 230V and the France Sauna Apollon 2 about 8 amps, both inside what a 13 amp socket carries. That is a different appliance rather than a smaller sauna, and the difference is worth understanding before you choose on space alone.
And if the floor is the constraint, the corner cabin and the narrow two person cabin both exist for exactly that reason. The Zen 2 at 1,200 by 1,100mm is a full traditional sauna, with a 3.5kW Harvia Vega heater and its stones in the price.
What this means when choosing
Take four numbers before you look at any cabin: the lowest ceiling height over the intended spot, the clear floor area, the narrowest point on the route in, and the rating on your main fuse. Those four will remove most of the range for you, and what is left is a genuine choice rather than a guess.
Then read the circuit figure before the seat count. It is the number most likely to change what you can have, it varies by more than three times across cabins of similar size, and it is published on every page.
If the ceiling is tight, ask about assembly height specifically rather than finished height, and ask before you order rather than on the day the pallet arrives. Tarnfell will confirm the assembly headroom for the cabin you are considering.
The cabins are in the indoor sauna range. If you are still weighing a spare room against the garden, our guide to choosing between an indoor and an outdoor sauna takes that fork first, and if the answer is the garden the decisions are different ones in a different order, which the outdoor sauna buying guide takes as they come.
Sources
- Harvia, choosing sauna benches: recommended distance between the upper bench and the roof
- Cabin dimensions, heights, capacities, clearances, assembly requirements and circuit ratings: the specifications published on Tarnfell's own indoor sauna product pages, read 25 September 2026.


